

How Much Is One Square of Siding? A Clear Homeowner’s Guide
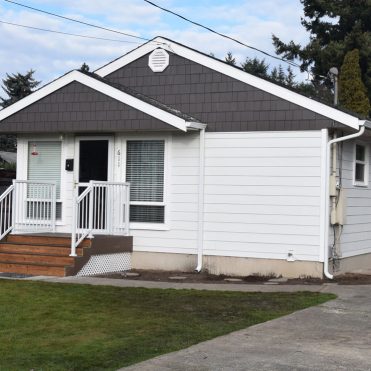
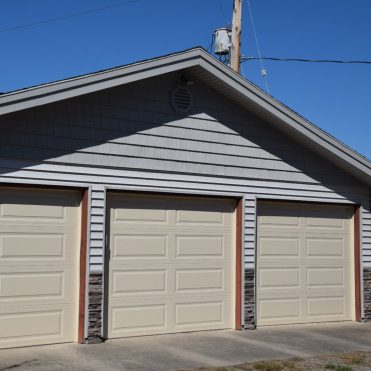
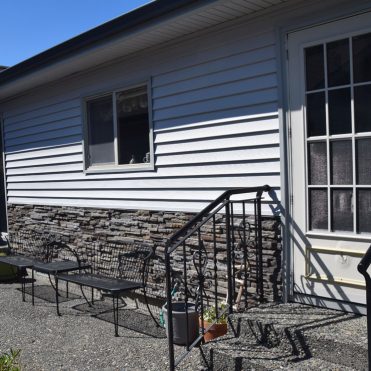
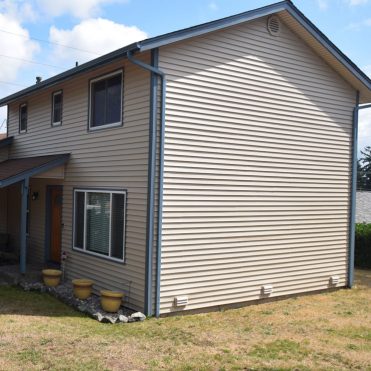
If you are planning an exterior renovation, you may be wondering, how much is one square of siding? In the siding industry, one square is equal to 100 square feet of exterior wall coverage. However, that does not mean a 2,000 sq ft house automatically needs 20 units. Contractors calculate the actual exterior wall areas, account for gables and architectural details, and add material for cuts and installation waste.
What Homeowners Should Know
- One siding square covers 100 square feet of exterior wall area.
- A 1,500-square-foot house may not have 1,500 square feet of exterior walls.
- Contractors measure the height and width of each exterior side separately.
- Gables, dormers, bump-outs, and other areas must be calculated independently.
- Windows and doors may be deducted, depending on their size and the measuring method.
- Additional material is normally included for cuts, fitting, and possible damage.
- The number of units needed does not reveal the full project cost.
What Does One Square of Siding Mean?
One siding square covers 100 square feet of exterior surface. It is a unit of coverage, not a piece of material and not a measurement of your home’s interior floor space.
Contractors use this unit because exterior projects require large amounts of material. Discussing 18 units is simpler than repeatedly referring to 1,800 square feet of wall coverage.
This terminology can become confusing when homeowners visit a store and see products sold by the carton, piece, or siding panel. A carton may cover less than, exactly, or more than 100 square feet. Product coverage depends on the profile, panel width, usable exposure, and number of pieces in the package.
For example, a panel may be 12 feet long, but its visible height could be much smaller than its full manufactured height because part of the panel overlaps or locks into the row above it. The listed coverage, rather than the panel’s full dimensions, determines how much wall siding it will cover.
How Do Contractors Measure a House for Siding?
Contractors measure the exterior walls, calculate the surface area of each section, and combine those measurements. They then account for additional features and material loss.
Measure Each Exterior Side
The basic method is to measure the width and height of each rectangular wall section.
A wall that measures 40 feet wide and 20 feet high has an area of:
40 × 20 = 800 square feet
The contractor repeats this process for every side of the home and combines the results to determine the preliminary total square footage.
A two-story house does not always require twice as much material as a one-story house. Building shape, ceiling height, attached garages, upper-floor setbacks, and roof design can all change the exterior wall area.
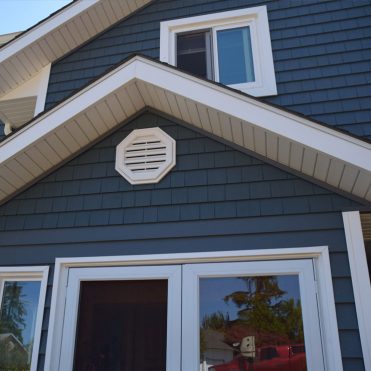
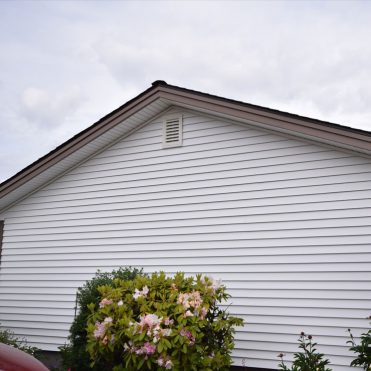
Calculate Gables Separately
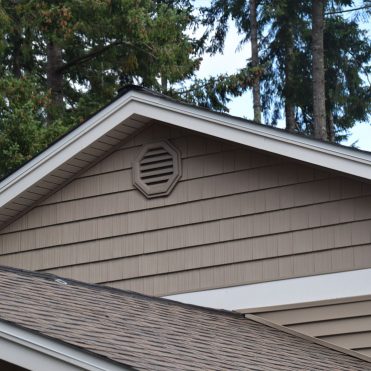
A gable is generally triangular, so it requires a different formula:
Base width × gable height ÷ 2
For a gable that is 30 feet wide and 8 feet high:
30 × 8 ÷ 2 = 120 square feet
Ignoring gables is a common homeowner measuring mistake. A house with several large gables may need considerably more material than a simple rectangular house with similar interior floor space.
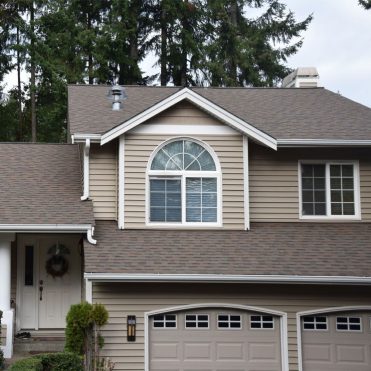
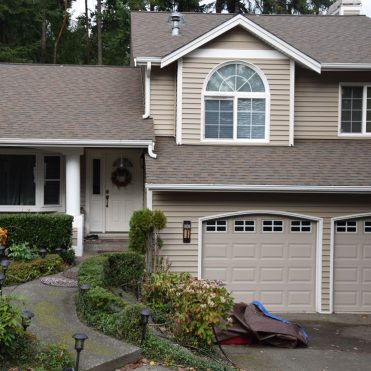
Include Dormers, Bump-Outs, and Other Areas
Dormers, bay windows, attached garages, chimney surrounds, and small additions create extra wall surfaces. Each section must be measured according to its shape.
These details can also increase installation work. Even when an architectural feature adds only a modest amount of surface area, it may require more cutting, flashing, trim, and careful fitting.
Decide How to Treat Windows and Doors
Large garage doors, sliding doors, and picture windows may be deducted from the wall calculation. Smaller openings are not always removed individually because the surrounding installation requires cuts that produce leftover material.
This is one reason two professionals can produce slightly different material calculations without either measurement being wrong. One may deduct every opening and use a larger waste allowance. Another may leave smaller openings in the calculation and use a more limited allowance.
A Simple Siding Measurement Example
Consider a home with the following exterior measurements:
| Exterior area | Calculated coverage |
|---|---|
| Front wall | 420 square feet |
| Rear wall | 420 square feet |
| Left side | 300 square feet |
| Right side | 300 square feet |
| Two gables | 160 square feet |
| Total | 1,600 square feet |
The total sq ft in this simplified example is 1,600. Dividing that figure by 100 gives 16 units of basic coverage.
The project may require additional material for cuts, corners, starter sections, transitions, and waste. The final amount could therefore be higher than the basic total square calculation.
This example also shows why interior size can be misleading. A 1,600 sq ft home does not necessarily have 1,600 square feet of exterior wall surface. Floor plans measure horizontal living area, while siding measurements cover vertical exterior surfaces.
Why Contractors Add Extra Material
Extra material is included because real houses are not made of perfectly uninterrupted rectangular walls. Panels must be cut around openings, corners, rooflines, vents, and utility penetrations.
Cutting and Fitting
A piece cut for one short section may not fit another part of the building. Lap siding must also maintain consistent courses and proper overlaps, which can create offcuts.
Pattern and Color Consistency
Keeping some material from the original production run can be useful when a future repair is needed. Colors and textures may change slightly between batches, even when the product name remains the same.
Damage and Installation Loss
A panel can occasionally become scratched, cracked, cut incorrectly, or damaged during handling. Ordering only the exact calculated surface area leaves no room for these situations.
The proper allowance depends on the product, building shape, installation pattern, and number of detailed areas. A simple rectangular structure may create less waste than a home with multiple gables, dormers, corners, and decorative accents.
How Much Does One Square of Siding Cost?
There is no reliable universal price for one unit because siding costs depend on the complete project, not coverage alone.
Two projects requiring the same amount of material can have very different costs. A single-story rectangular home with clear access is generally more straightforward than a tall house built on a slope with several gables and difficult-to-reach walls.
Material and System Selection
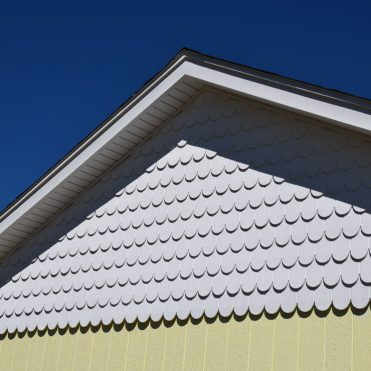
Standard vinyl siding, insulated products, composite systems, decorative profiles, and shake vinyl products do not have the same material or installation requirements.
A complete exterior system may also involve house wrap, insulation, flashing, moisture management, fasteners, and coordinated accessories. Looking only at the visible material can leave out important parts of the wall assembly.
Existing Exterior Condition
Removing old material can reveal damaged sheathing, moisture intrusion, rot, or outdated flashing. These conditions cannot always be confirmed until the existing exterior is examined closely.
Installing new material over an unresolved moisture problem may hide the damage without correcting it. A careful contractor evaluates the condition behind the visible exterior whenever access allows.
Trim and Architectural Complexity
Corners, soffits, fascia transitions, window surrounds, door openings, and roof-to-wall connections require detailed installation. A home with complex architecture may have more labor-intensive work even when its measured coverage is modest.
Access and Building Height
Scaffolding, steep ground, limited side-yard access, landscaping, utility lines, and multi-story walls can affect how the project is completed. These factors influence labor, equipment, staging, and safety requirements.
For these reasons, an online average cost should be treated as general background, not as a dependable price for a specific property.
Why Price Per Square Can Be Misleading
A price-per-unit figure can create the impression that an exterior renovation is simply material coverage multiplied by one fixed number. In practice, that calculation leaves out much of the work required to build a durable exterior.
A complete installation may include:
- Removal and responsible disposal of existing materials
- Inspection of the exposed wall surface
- Repairs to damaged exterior components
- Water-resistant and breathable protection
- Insulation components
- Flashing around doors, windows, and penetrations
- Corner, transition, and finishing details
- Cleanup and final inspection
The lowest apparent price may not include the same scope, preparation, protection, or workmanship as a more complete proposal. Homeowners should compare what is being installed, how the wall will manage moisture, and who is responsible for correcting hidden conditions.
Choosing Siding for Washington Weather
Western Washington homes face long wet seasons, wind-driven rain, shaded walls, moss growth, and repeated moisture exposure. A siding decision should therefore consider more than appearance and basic coverage.
Builders Service Company developed the Evergreen Shield Siding System for Pacific Northwest conditions. The system combines composite exterior panels, insulation technology, breathable water protection, and professional installation. Rather than treating siding as a decorative surface alone, it approaches the exterior as a coordinated protective system.
This matters because even a high-quality product can perform poorly when water management, flashing, ventilation, or installation details are neglected.
Contact us to schedule a free in-home consultation.
Frequently Asked Questions
How many square feet are in one square of siding?
One unit covers 100 square feet of exterior wall surface.
This industry measurement helps contractors organize material quantities for larger exterior projects. Actual cartons and panels may have different listed coverage amounts.
How many squares do I need for a 2,000 sq ft house?
A 2,000 sq ft house does not automatically require 20 units because interior floor area and exterior wall area are different measurements.
The correct amount depends on the building’s perimeter, number of stories, wall height, gables, attached structures, and architectural design.
Should windows and doors be subtracted?
Large openings are often deducted, while smaller windows and doors may remain within the calculation to help account for cutting waste.
The contractor’s measuring method and material allowance determine how openings are handled.
How many siding panels are in one square?
The number varies because panels come in different lengths, profiles, exposures, and package sizes.
Always check the manufacturer’s listed coverage per piece or carton. Do not calculate coverage from the panel’s full dimensions without considering overlap and usable exposure.
Is siding sold by the square or by the box?
Professional projects are commonly discussed in 100-square-foot units, but manufacturers and retailers may sell materials by the box, carton, or individual piece.
A package label should state how many sq ft the contents are designed to cover.
Can I calculate my siding needs myself?
You can create a rough calculation by measuring every exterior section, but a professional measurement is more dependable.
A trained contractor can identify overlooked gables, transitions, access challenges, trim needs, installation waste, and signs of underlying exterior damage.
Understanding how siding is measured is a helpful first step, but the number of units is only one part of planning a lasting exterior renovation. Contact Builders Service Company at 888-980-8580 to schedule your free in-home consultation and discuss the right siding solution for your Washington home.