
How to Measure Siding: A Step-by-Step Guide for Homeowners
Knowing how to measure siding is the first step toward planning a successful exterior renovation. Whether you’re replacing worn-out panels or updating your home’s appearance, accurate measurements help you estimate material costs, reduce unnecessary waste, and avoid ordering too little siding.
At Builders Service Company, we’ve helped Washington homeowners improve their exteriors since 1974. We understand that every home has a different layout, from simple rectangular walls to complicated rooflines and multiple gables. Here’s how to calculate the siding your home needs before installation begins.
A Quick Look at What You’ll Need
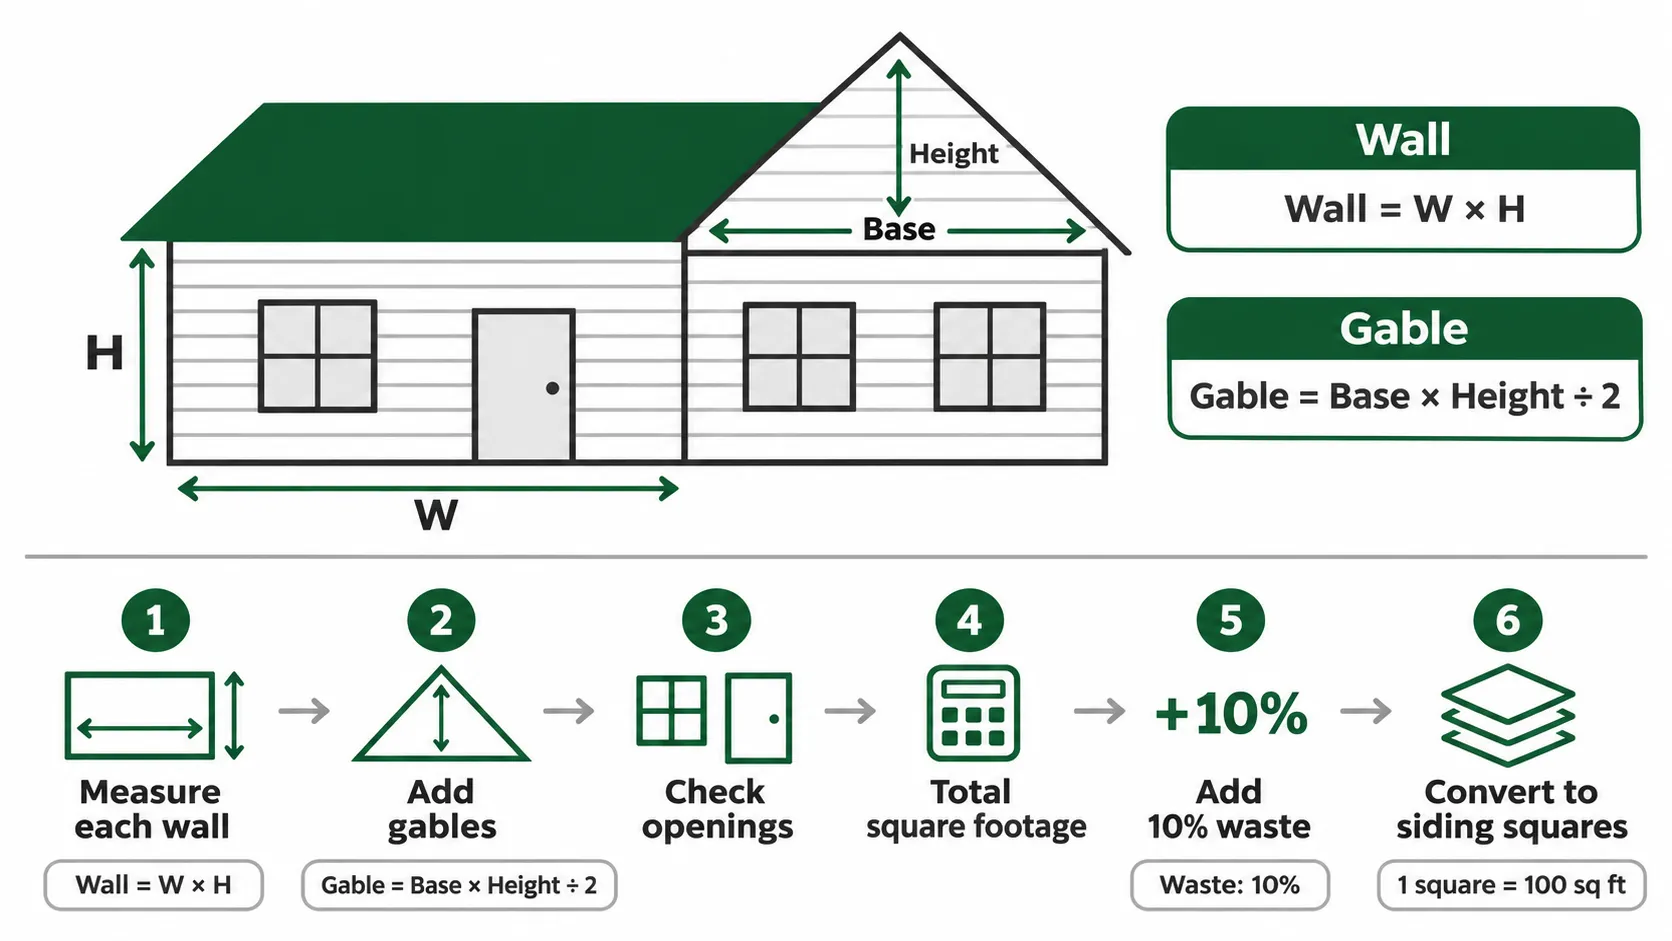
- Measure the width and height of every exterior wall.
- Calculate rectangular and triangular wall sections separately.
- Account for windows, doors, and other openings.
- Convert total square footage into siding squares.
- Allow approximately 10% extra material for waste, adjusting for the project.
- Calculate trim, starter strips, and installation accessories separately.
Step 1: Measure Each Exterior Wall
Begin by making a simple drawing of your house. Label the front, back, and both sides, including any additions, garages, or sections that extend outward.
Using a measuring tape or laser distance meter, record the width and height of each wall.
Measure vertically from the point where the siding begins to the underside of the soffit or the top of the area being covered.
Use this formula:
Wall area = Width × Height
For example, a wall measuring 30 feet wide and 9 feet high has:
30 × 9 = 270 square feet
Repeat this calculation for each wall, recording each wall’s height and width individually.
Don’t assume opposite walls have identical dimensions. Homes with attached garages, split levels, and extended entryways often have different wall heights.
For a two-story house, calculate upper and lower sections separately when their dimensions differ.
When learning how to measure siding, remember that the home’s interior floor area is not a reliable substitute for its exterior wall area.
Step 2: Calculate Gables and Irregular Wall Sections
A gable is the triangular wall section beneath a pitched roof. These areas require separate calculations because their shape differs from rectangular walls.
For a standard triangular gable, use:
Gable area = Base Width × Vertical Height ÷ 2
Suppose a gable measures 30 feet across its base and 6 feet from the base to the center peak.
30 × 6 ÷ 2 = 90 square feet
If your house has two identical gables, their combined area is 180 square feet.
For dormers, gambrel roofs, and other unusual shapes, divide the surface into smaller rectangles, triangles, or trapezoids.
The Polymeric Exterior Products Association’s installation manual provides measurement diagrams for these roof and wall configurations.
Practical Tip: Always measure the vertical rise of a gable, not the sloped length of the roof. Using the roof slope as the height will produce an incorrect area.
Step 3: Account for Windows, Doors, and Other Openings
Should you subtract the square footage of every window and door?
Not necessarily. This is where many homeowners make mistakes.
For vinyl siding estimates, industry guidance commonly recommends leaving regular windows and doors within the gross wall measurement. That extra area helps account for cutting losses around the openings.
Larger openings, including garage doors and sliding glass doors, may justify deductions.
One industry estimating worksheet suggests deducting half the area of large uncovered sections rather than their entire size.
For example:
- A garage opening measuring 16 × 7 feet covers 112 square feet.
- A sliding door measuring 6 × 7 feet covers 42 square feet.
- Combined opening area is 154 square feet.
- A 50% deduction removes 77 square feet from the estimate.
For a more detailed siding takeoff, contractors may calculate every opening and apply a separate waste allowance.
The important consideration is consistency. Don’t subtract all windows and doors and then assume a small waste allowance will automatically cover every cut.
Step 4: Calculate Total Siding Square Footage
Let’s apply these measurements to a hypothetical rectangular home.
| Measurement | Square Footage |
|---|---|
| Two 40 × 9 ft walls | 720 |
| Two 30 × 9 ft walls | 540 |
| Two 30 × 6 ft triangular gables | 180 |
| Gross wall area | 1,440 |
| Half of large opening areas | −77 |
| Area after deductions | 1,363 |
| 10% waste allowance | +136.3 |
| Estimated material coverage | 1,499.3 |
This example produces approximately 1,500 square feet of required siding coverage, using the large-opening deduction method described above.
A siding square equals 100 square feet.
Therefore:
1,499.3 ÷ 100 = 14.993 siding squares
For preliminary planning, round up to approximately 15 siding squares.
Actual purchasing quantities depend on the manufacturer’s packaging, usable panel coverage, and the selected installation layout.
Step 5: Adjust for Waste and Material Type
An accurate wall measurement doesn’t always tell you exactly how many siding panels to purchase.
Every installation requires cutting around windows, rooflines, corners, and other architectural features. Some leftover pieces cannot be reused.
A 10% waste factor is a useful starting point for many straightforward projects, but complex homes may require more.
The final allowance depends on the product and cutting layout.
- Vinyl siding requires allowances for cut panels, overlaps, and installation details.
- Fiber cement siding requires calculations based on the visible exposure of each board, not simply its full manufactured width.
- Metal siding may require additional material around complex corners and rooflines.
- Composite siding coverage depends on the manufacturer’s panel dimensions and installation requirements.
For example, fiber cement lap siding with an 8.25-inch board width may have a smaller visible exposure after overlapping. Using the full board width would overestimate coverage.
A siding calculator can help verify your arithmetic, but product-specific coverage information should determine the final siding order.
Knowing how to measure siding accurately means considering both the wall’s surface area and the installation requirements of your chosen material.
Did You Know? One siding square represents 100 square feet of coverage, but that doesn’t mean every package contains exactly one square. Always check the manufacturer’s stated coverage.
Step 6: Don’t Forget Trim and Installation Accessories
Siding panels are only part of the materials required for an exterior renovation.
You also need to account for starter strips, corner posts, window and door trim, receiving channels, flashing, and other finishing components.
These materials are often calculated in linear feet rather than square feet.
For example, starter strip quantities generally depend on the total length along the base of the walls being sided.
Measure window and door perimeters separately when calculating trim.
The installation also needs appropriate moisture protection. The U.S. Department of Energy’s water-managed wall guidance explains why housewrap and properly integrated flashing help direct water away from the underlying wall structure.
For Washington homes, protecting the exterior against prolonged moisture exposure is especially important.
Avoid These Common Measurement Mistakes
Even careful homeowners can overlook important details.
Common mistakes include using interior floor area, missing gables, measuring to the roof peak on rectangular walls, overlooking garage additions, and confusing nominal panel dimensions with actual coverage.
Safety matters, too. Measuring upper-story walls may require specialized access equipment. Review OSHA’s ladder safety guidance and leave difficult elevated measurements to qualified professionals.
Older homes also deserve additional attention. If exterior renovations involve disturbing painted surfaces on housing built before 1978, review the EPA’s Lead Renovation, Repair and Painting Program and applicable Washington requirements before work begins.
Getting Accurate Measurements for Your Washington Siding Project
Measuring a simple wall is relatively straightforward. Preparing an accurate estimate for an entire home requires more consideration.
At Builders Service Company, we help homeowners move from preliminary measurements to a complete siding replacement plan. During our free in-home consultation, we examine the home’s exterior, discuss material options, and take the measurements needed to prepare a project proposal.
Our team works with vinyl siding, metal siding, and our exclusive Evergreen Shield Siding System. We also consider the condition of the existing exterior, trim requirements, and appropriate weather protection. Once work begins, our installation process includes removing old siding, inspecting the underlying walls, installing the new materials, and completing a final walkthrough.
Why Washington Homeowners Choose Us
- Serving Washington homeowners since 1974, with over 50 years of exterior remodeling experience.
- Licensed Washington contractor, license number BUILDSC027JN.
- Locally owned and family-operated, with founder Mason Ruppel actively overseeing projects.
- Offering vinyl, metal, and exclusive Evergreen Shield composite siding options.
- Providing lifetime siding warranty coverage, with applicable terms explained during consultation.
- Featuring positive customer reviews on our website, including feedback about siding installation and workmanship.
Ready to Plan Your Siding Replacement?
Whether you’re replacing damaged panels or planning a complete exterior upgrade, accurate measurements are essential for a successful project.
Builders Service Company serves homeowners throughout Washington, including Seattle, Tacoma, Everett, Olympia, Auburn, Bellevue, Wenatchee, and surrounding communities.
Schedule your free in-home consultation to discuss your siding measurements, material options, and installation needs.
Frequently Asked Questions About Measuring Siding
Can I Calculate Siding Using My Home’s Floor Square Footage?
No, interior floor area does not accurately represent exterior siding coverage. Two homes with identical floor plans can have different wall heights, rooflines, and siding requirements.
How Much Extra Siding Should I Order?
Approximately 10% extra material is a common starting allowance. Homes with complicated gables, dormers, or numerous corners may require additional material based on panel layout.
How Many Square Feet Are in a Box of Vinyl Siding?
Coverage varies by manufacturer and product. Some cartons cover approximately 200 square feet, but always verify the actual coverage printed on the packaging.
Can I Measure Siding Without Climbing a Ladder?
Yes, preliminary measurements can sometimes be taken using architectural drawings or suitable ground-based measuring tools. Professional measurements are preferable for high or difficult-to-reach walls.
Does New Siding Require New Housewrap?
Not automatically, but existing weather protection must be evaluated. The installer should assess the wall assembly, flashing, and current water-resistive barrier before determining what needs replacement.
Does Siding Thickness Affect How Much Material I Need?
Thickness alone does not determine coverage. Panel length, usable width, overlap, and installation orientation are more important when calculating the required quantity.